
Quality Tests for 20mm Forged Steel Balls in Fine Grinding Applications
Quality Tests for 20mm Forged Steel Balls in Fine Grinding Applications
In fine grinding circuits, the performance of 20mm forged steel balls directly affects mill efficiency, product size distribution, and operating cost. Small-diameter media is often selected because it provides a high number of contact points and supports efficient breakage of finer particles. Yet a 20mm ball also has less material volume to absorb process variation. Inconsistent hardness, shallow heat treatment, internal defects, or poor impact resistance can therefore become visible quickly through high consumption, breakage, or unstable grinding behavior.
For technical evaluators, approving grinding media should involve more than reviewing a nominal diameter and a surface hardness claim. The useful question is whether each production lot can maintain the required chemistry, mechanical properties, structure, and dimensional consistency under the actual mill environment. Ore abrasiveness, slurry chemistry, mill speed, ball charge, and feed size all influence the final result, but a disciplined inspection plan can remove many supplier-side risks before a plant trial begins.
Start with the Material Certificate, Then Verify It
Chemical composition is the starting point for evaluating 20mm forged steel balls because it determines the steel’s response to forging and heat treatment. A material certificate should identify the heat or batch and report relevant elements such as carbon, silicon, manganese, phosphorus, sulfur, chromium, and boron where applicable. The acceptance range must be tied to the supplier’s stated steel grade and the buyer’s technical specification, rather than judged by carbon content alone.
Carbon and alloying elements affect achievable hardness and hardenability, while phosphorus and sulfur require control because excessive levels may reduce toughness or increase susceptibility to cracking. For a small forged ball, steel cleanliness and compositional consistency matter as much as the target formula. A supplier may use spectrometric analysis for incoming bar stock and finished-product verification, but the evaluator should confirm whether the reported result is traceable to the delivered lot rather than a generic grade sheet.
Raw-material control is particularly relevant where several sizes are made from the same production system. Shandong Jinchi New Material Technology Co., Ltd., which develops grinding steel balls, rods, and cylpebs alongside mining technical services, emphasizes source control of steel inputs. That approach is meaningful only when lot records connect the steel, forging process, heat-treatment batch, and final inspection release.
Hardness Must Be Measured Beyond the Surface
A high surface hardness can improve abrasive wear resistance, but it is not a complete indicator of ball quality. A ball can show an acceptable reading at the outer layer while having a softer core caused by inadequate quenching, improper austenitizing, or insufficient process control. In service, this may lead to rapid flattening, uneven wear, or a larger-than-expected loss of ball mass.
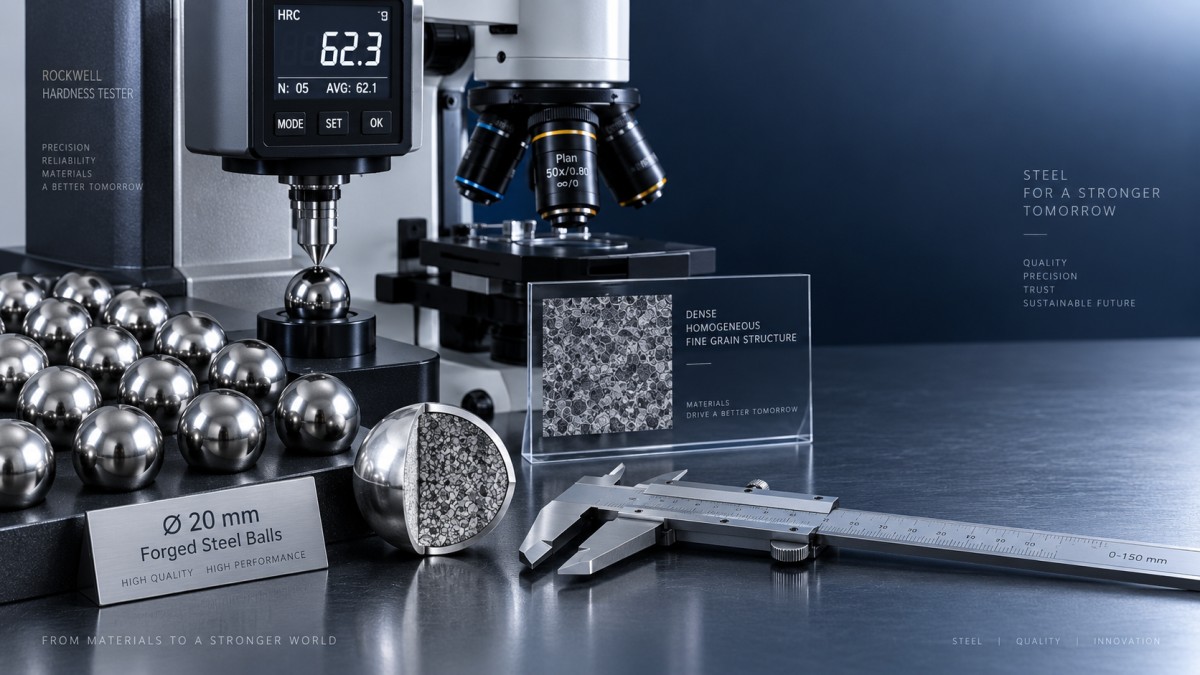
A sound inspection program normally includes surface hardness testing on a representative sample and, where destructive testing is permitted, sectioning of sample balls for hardness measurements from the surface toward the center. The buyer should define the test locations, sample quantity, test scale, and acceptance limits in advance. Simply stating “high hardness” leaves too much room for different interpretations.
For comparison, grinding-media ranges may be specified at different surface hardness levels according to material and application. Reported values such as above 55 HRC, 58 HRC, or 60 HRC cannot be compared fairly unless the steel grade, ball size, heat-treatment route, and test method are also known. The best value is not always the highest one: excessive hardness with insufficient toughness can increase fracture risk in a high-impact zone.
Impact Resistance Reveals Whether the Ball Has a Safety Margin
Fine grinding does not always mean low impact. Media can experience repeated collisions during charging, mill start-up, changes in feed conditions, or operation near coarser media. Impact testing is therefore useful for judging whether the heat-treated steel retains adequate toughness after reaching its hardness target.
Charpy impact testing is commonly used on prepared specimens, not necessarily on complete balls. The test arrangement, specimen orientation, temperature, and acceptance value should be clearly stated in the purchase specification. If a supplier reports an impact toughness value, evaluators should ask whether it is tied to the same heat-treatment condition as the supplied balls. One available grinding-media specification, for example, lists impact toughness of at least 12 J/cm²; this should be treated as a product-specific reference, not as a universal requirement for every 20mm ball or every circuit.
Visual inspection also supports the mechanical test data. Surface cracks, laps, deep seams, and quench cracks are warning signs. Magnetic particle inspection may be appropriate when the application is sensitive to cracking, particularly during initial supplier qualification. It does not replace metallographic examination, but it can identify surface-breaking discontinuities that visual inspection may miss.
Microstructure Explains the Test Results
Metallography is often the most informative check when hardness and breakage concerns do not align. A polished and etched cross-section can reveal whether the ball has developed the intended hardened structure through its section, as well as signs of decarburization, coarse grains, retained transformation products, non-metallic inclusions, or localized overheating.
For forged media, the evaluation should also consider forging quality. Proper deformation helps consolidate the steel and refine its internal structure, but poor temperature control or inadequate deformation can leave defects that are not obvious on the outside. A supplier should be able to explain its forging and heat-treatment sequence in practical terms: how the stock is heated, formed, quenched, tempered where required, and checked for lot consistency.
This is also where evaluators should avoid treating forged and cast media as interchangeable. They can serve overlapping mining, cement, power-generation, and mineral-processing duties, but their manufacturing routes, internal structures, and failure modes differ. When a circuit assessment calls for alternatives across the size range, product information for Casting balls can be reviewed alongside forged-media data, provided that wear, hardness, impact, and breakage results are compared under equivalent test conditions.
Dimensional Control and Practical Wear Evaluation
Diameter tolerance is not merely a packaging detail. In a 20mm charge, meaningful variation changes the media size distribution and can affect grinding contact patterns. The delivery specification should state the nominal diameter, permitted tolerance, method of measurement, sampling method, and treatment of out-of-round balls. Caliper checks at multiple orientations are usually more useful than a single nominal reading.
Wear rate deserves the same discipline. Laboratory abrasion tests can help compare candidate materials, but they do not fully reproduce a plant’s ore, water chemistry, impact environment, and media mix. A reasonable qualification path is to inspect laboratory data first, then conduct a controlled mill trial with separate accounting for ball additions, throughput, product size, and worn-ball recovery where practical. Claims of low wear without a stated test method or operating context should be handled cautiously.
What a Technical Release Package Should Contain
Before release, the supplier’s documentation should make it possible to trace the delivered media and interpret every reported property. At a minimum, technical teams should request the product specification, heat or batch identification, chemistry report, hardness records, dimensional inspection results, and any agreed impact or metallographic results. The inspection standard and sampling plan should be agreed before manufacturing, especially where third-party witnessing or pre-shipment inspection is required.
Management-system certifications such as ISO 9001, ISO 14001, or ISO 45001 can demonstrate that a manufacturer operates documented systems, but they do not by themselves prove that a particular lot of grinding media meets a mine’s mechanical requirements. The lot records and test evidence remain the decisive documents.
The most dependable approval decision combines document review with representative physical testing and a site-relevant trial. For 20mm forged steel balls, the critical balance is clear: sufficient and consistent hardness for wear resistance, enough toughness to resist cracking, a stable internal structure, and dimensions that preserve the intended grinding charge. When those checks are defined before ordering rather than after a performance problem, technical evaluators have a far stronger basis for supplier selection.
Get real-time quotes
Interested? Leave your contact details.