
news
Forged Steel Ball Manufacturing Process
Forged Steel Ball Manufacturing Process: What Determines Performance in a Grinding Mill
In mineral processing, a grinding ball is consumed gradually, but its quality influences the entire circuit every day. A ball that loses hardness too quickly can increase media consumption. One that is excessively hard without sufficient toughness may crack or spall under repeated impact. Poor dimensional consistency can also affect charge behavior inside the mill. For this reason, the forged steel ball manufacturing process is not simply a matter of shaping hot steel into a sphere. It is a controlled sequence of material selection, deformation, cooling, heat treatment, and verification designed around the conditions of a specific grinding application.
The right balance depends on more than the nominal diameter. Ore competency, mill type, feed size, slurry chemistry, grinding stage, target fineness, and the impact environment all influence what the media must withstand. In coarse grinding, impact resistance may be the limiting factor. In finer grinding, wear behavior and stable hardness may carry more weight. Understanding how a ball is made helps plant teams evaluate suppliers beyond a quotation or a single hardness reading.
The Process Starts with Steel Chemistry, Not the Forge
Forging cannot correct unsuitable raw material. The starting point is normally a qualified steel bar with controlled chemistry, internal soundness, and a traceable heat number. Grinding media producers may use alloy and high-carbon grades such as B2, B3, B4, B6, 65Mn, 60Mn, 40Cr, 42CrMo, C1090, or 45# depending on the operating conditions and required property profile. These names should not be treated as interchangeable: their alloy content, hardenability, and response to heat treatment differ.
For one specified material range, carbon may be controlled at 0.70–0.85%, silicon at 0.17–0.37%, manganese at 0.70–1.00%, and chromium at 0.4–0.6%, while phosphorus and sulfur are limited to no more than 0.035% each. Those figures are meaningful only when tied to the agreed grade and inspection documentation. A buyer should ask for the actual chemistry specification for the selected material rather than assuming that one analysis applies across a manufacturer’s full range.
Low levels of phosphorus and sulfur are especially relevant because they can adversely affect toughness and hot-work behavior when poorly controlled. Equally important is the consistency of the bar stock. Segregation, inclusions, decarburization, or internal defects in the feedstock can become performance risks after forging and heat treatment. This is why experienced producers inspect incoming steel and retain traceability between raw-material heats and finished production lots.
Heating and Precision Forging Create the Ball’s Foundation
After bars are cut into billets, they are heated to the appropriate forging temperature range. Temperature control matters on both sides of the window. Insufficient heating increases forming loads and can leave incomplete deformation. Excessive heating risks grain coarsening, oxidation, and surface damage. The objective is a billet that is hot enough to flow properly, but not overheated to the point that its later mechanical properties become difficult to control.
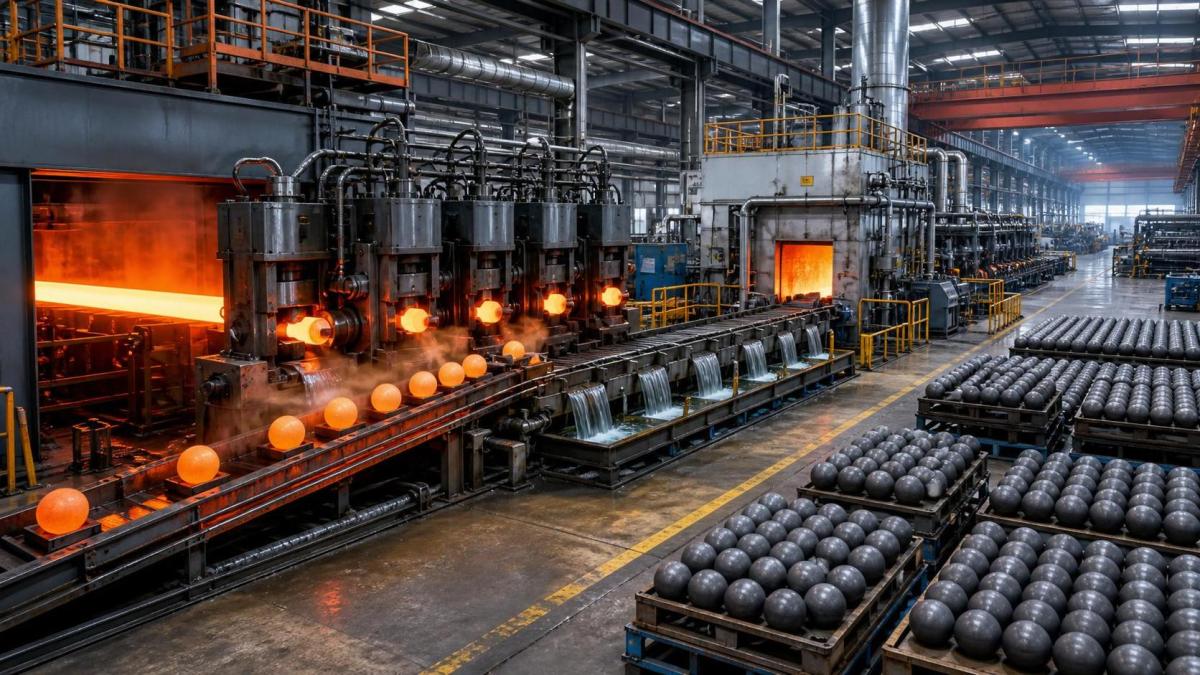
The heated billet is then shaped by rolling or hammer forging, depending on the line configuration and ball size. Proper deformation refines the internal grain structure and helps close minor discontinuities within the steel. This is one reason forged media is commonly selected for high-impact applications: the manufacturing route can produce a dense, continuous structure rather than merely forming a round exterior.
Roundness, diameter tolerance, and the removal of flash are not cosmetic details. An irregular ball can contribute to uneven mill dynamics and makes reliable media charging more difficult. Typical available sizes may range from Φ20 mm to Φ150 mm, but a diameter is only a starting point. A 20 mm ball and a 150 mm ball do not cool at the same rate, so the forging and thermal cycles must be adapted to section size if consistent through-hardening is expected.
Heat Treatment Is Where Hardness and Toughness Must Be Reconciled
The most consequential stage in the forged steel ball manufacturing process is often heat treatment. The forged balls are reheated for austenitizing, quenched under controlled conditions, and tempered to reduce brittleness while retaining the desired wear resistance. The exact temperatures, holding times, quench medium, agitation, and tempering cycle are process knowledge that must match the steel grade and ball diameter.
Quenching creates a hard transformation structure near the surface and, when hardenability is sufficient, toward the core. Yet a high surface hardness alone is not proof of a well-treated ball. If the cooling rate is too aggressive, thermal stress can create cracking risk. If it is too slow or non-uniform, the core and surface may develop an excessive hardness gradient. Tempering is the corrective balance: it improves toughness and stabilizes the structure after quenching, although overly aggressive tempering can sacrifice wear life.
For a defined product specification, surface hardness above 60 HRC and impact toughness of at least 12 J/cm² may be requested. These values should be read together, not separately. Hardness supports abrasion resistance; toughness helps the ball survive repeated collisions with ore, liners, and other media. A ball with a strong number on one test but poor structural balance may not deliver stable mill performance.
Inspection Should Follow the Manufacturing Risks
A useful quality-control plan examines the points where failure can begin. Incoming material checks address chemistry and bar condition. During production, monitoring heating, forging temperature, ball geometry, and cooling practice helps prevent variation before it reaches the finished stage. Final inspection may include dimensional checks, surface hardness measurement, impact testing, metallographic examination where required, and sampling for internal defects.
Buyers should clarify how samples are selected and what a test report represents. A report from a single sample does not necessarily describe every ball in a shipment unless the lot definition, sampling plan, and traceability system are clear. For projects with strict quality or documentation requirements, it is sensible to agree in advance on the applicable inspection standard, acceptance criteria, test frequency, and whether third-party verification such as SGS is needed. ISO 9001, ISO 14001, and ISO 45001 may also be relevant to supplier evaluation, but certificate scope and current validity should always be confirmed directly.
Surface appearance deserves practical attention as well. Small handling marks are different from visible cracks, deep laps, excessive scale, or severe out-of-roundness. In service, defects can become initiation points for breakage. A plant experiencing unexplained ball loss should retain failed samples, record their location in the circuit, and compare fracture patterns with the product batch and mill operating conditions. The cause may lie in the media, but it may also involve overcharging, liner condition, oversized feed, or an unsuitable ball-size distribution.
Selecting Media Means Matching the Ball to the Duty
It is tempting to specify the hardest available ball for every mill. That is rarely the best method. Gold mining and primary mineral extraction can expose media to heavy impacts, making fracture resistance central to the decision. Cement and building-material grinding may emphasize predictable wear and size retention. Coal grinding in power plants, chemical processing, and machinery applications can introduce different concerns, including contamination sensitivity, corrosion, operating temperature, or required particle-size control.
The size mix should be evaluated as a charge, not as an isolated product purchase. Larger balls transfer more impact energy and are generally used where coarse particles must be broken. Smaller balls provide more contact points and can support fine grinding, but they may be ineffective if introduced too early into a coarse feed. Mill diameter, speed, liner profile, ore hardness, feed top size, and circulating load all affect the appropriate distribution. A supplier that asks for these operating details is usually trying to avoid a superficial recommendation.
When comparing offers, focus on the total operating question: consumption rate, breakage behavior, usable wear life, size consistency, report availability, packing, shipment reliability, and technical response when conditions change. Unit price is visible at the purchasing stage; media behavior becomes visible only after the balls enter the mill.
From Production Control to Mine-Site Support
Shandong Jinchi New Material Technology Co., Ltd. is a high-tech enterprise focused on the research, development, production, and sale of grinding media, including grinding steel balls, steel rods, and cylpebs, with supporting technical services for the mining industry. Its product range covers multiple material options and diameters from Φ20 mm to Φ150 mm, allowing the material and size selection to be considered alongside the grinding duty rather than as a one-grade solution.
For operators reviewing a potential supply program, the relevant discussion is not limited to nominal hardness. It should cover raw-material controls, automated production capability, heat-treatment consistency, laboratory test records, lot traceability, and the practical route from factory to site. With production facilities positioned near Qingdao logistics infrastructure, shipment planning can be incorporated into the supply discussion, particularly where customers need to coordinate media inventory with vessel schedules and mill maintenance windows.
Where a project needs a documented starting point for material selection, size range, and production controls, the Forged steel ball range can be reviewed against the actual mill duty. The most productive next step is to provide the supplier with mill type, ball size currently used, ore characteristics, observed wear or breakage issue, monthly consumption, and any inspection requirements. That information turns a general media specification into a decision that can be tested against real operating conditions.
Get real-time quotes
Interested? Leave your contact details.