
How HRC 60 Forged Steel Balls Balance Hardness, Toughness, and Wear Life
A mill can show acceptable throughput while its grinding media consumption quietly rises: more undersized balls leave with slurry, broken pieces appear during inspections, and the charge no longer transfers impact energy as predictably as expected. In this situation, a nominal hardness value alone is not enough to explain performance. Forged steel balls HRC 60 perform well only when that surface hardness is supported by a tough, structurally sound interior and a heat-treatment profile suited to the ball diameter and mill duty.
The practical judgment is straightforward: HRC 60 should be treated as a wear-resistance target, not as a complete quality verdict. A ball that is excessively hard near the surface may resist abrasion yet crack under repeated impact. A ball with good toughness but insufficient hardness can remain intact while wearing too quickly. The useful balance comes from chemistry, forging quality, controlled quenching, and tempering working together.
Why HRC 60 is a balance point rather than a single performance guarantee
Rock breakage inside a ball mill or SAG mill subjects grinding media to several loads at once. Balls collide with ore, liners, and other balls; they slide and roll through abrasive particles; and they experience cyclic stresses throughout their service life. Each mechanism places a different demand on the material.
- Surface hardness limits abrasive wear and helps the ball retain its useful diameter for longer.
- Impact toughness helps the ball absorb collision energy without spalling, cracking, or catastrophic breakage.
- Core strength and hardness maintain integrity as the outer layer gradually wears away.
- Microstructural consistency reduces the chance that one localized hard or brittle area becomes the origin of a crack.
HRC is a Rockwell C hardness measurement taken at a defined location. It does not, by itself, show hardness distribution from surface to center, non-metallic inclusion control, retained austenite level, or the presence of forging defects. Technical evaluations therefore need to ask not only whether a test point exceeds 60 HRC, but also how the result was achieved and whether it is repeatable across the supplied size range.
The material system behind durable grinding media
Alloy selection establishes the range within which heat treatment can create a hard yet durable structure. Medium- and high-carbon steels used for forged media may include grades such as B2, B3, 60Mn, 65Mn, 40Cr, 42CrMo, and related compositions. The appropriate choice depends on ball size, ore abrasiveness, mill speed, impact severity, and whether the application is primary grinding or a finer milling stage.
In an alloy steel designed for hardened grinding balls, carbon supplies hardenability and martensitic hardness after quenching. Manganese supports hardenability and strength, while chromium can improve through-hardening and wear resistance. Silicon also contributes to strength within controlled limits. Phosphorus and sulfur require close control because elevated levels can reduce toughness and increase susceptibility to defects under impact loading.
A representative technical range for certain forged-ball grades may include carbon of 0.70–0.85%, manganese of 0.70–1.00%, silicon of 0.17–0.37%, and chromium of 0.4–0.6%, with phosphorus and sulfur each controlled at or below 0.035%. These numbers should never be used as a substitute for a grade-specific mill certificate. Different grades are intentionally designed around different combinations of hardness depth, toughness, and manufacturing response.
Forging matters before the ball reaches heat treatment
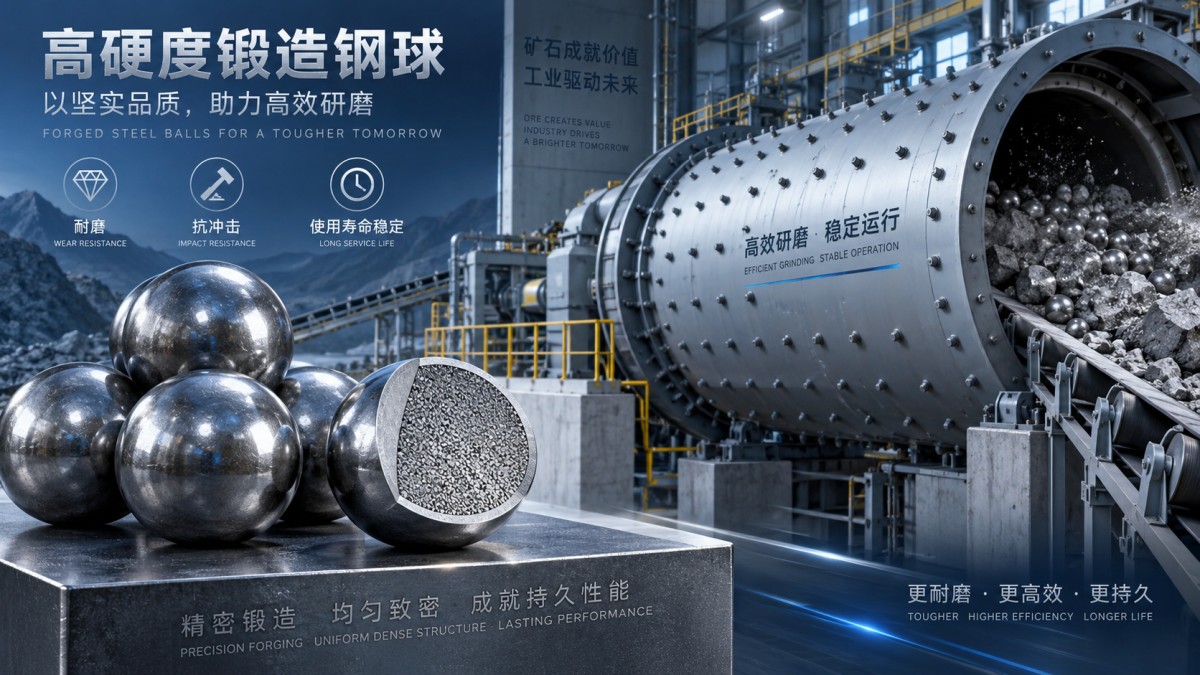
Forging is more than a way to form a round product. Proper deformation refines the cast or rolled feedstock structure, consolidates internal discontinuities, and promotes a more uniform grain flow. That structural refinement is important because heat treatment cannot reliably compensate for major defects already present in the forged blank.
Problems often begin when heating is uneven, the forging reduction is inadequate, or a ball is formed with poor dimensional control. Internal voids, decarburized surfaces, laps, and abnormal grain growth can each undermine wear life. A very hard surface may conceal these weaknesses until the ball enters a high-impact section of the mill charge.
For evaluators, visual checks have value but are not sufficient. Surface seams, dents, or obvious scale defects should be rejected early, while batch traceability should connect finished balls to raw material and process records. Diameter and roundness also deserve attention: large dimensional variation can affect charge behavior and make consumption comparisons less meaningful.
Heat treatment creates the hardness–toughness trade-off
The key technical challenge is producing a hard wear layer without leaving the ball too brittle to survive impact. This is generally managed through controlled austenitizing, quenching, and tempering. The temperature, holding time, quench medium, transfer time, and tempering cycle must be matched to the alloy grade and ball diameter.
Quenching converts the properly heated steel toward a hard martensitic structure. If cooling is too slow, the ball may not reach the required hardness or may develop a soft core that wears prematurely after the surface is consumed. If cooling is too severe or poorly controlled, thermal stress can become excessive, increasing the risk of quench cracks and brittle behavior. Tempering then relieves stress and adjusts the microstructure so that the ball retains useful toughness.
This explains why the same surface target can produce very different service outcomes. A 25 mm ball and a 125 mm ball do not cool at the same rate. Larger sizes demand closer attention to hardenability and to the hardness gradient from shell to center. A supplier should be able to define the qualified heat-treatment route by size group rather than assuming one schedule is equally suitable for every diameter.
What a meaningful hardness profile should show
Surface hardness above 60 HRC can be appropriate for abrasive grinding duty, but the evaluation should continue beyond the outside reading. The desired pattern is generally a consistent hardened surface and a core with sufficient strength and toughness to support it. An abrupt transition from an extremely hard case to a soft or brittle interior can promote shell cracking or breakage as the ball wears.
Where product specifications state impact toughness of at least 12 J/cm² together with surface hardness above 60 HRC, the two properties should be interpreted together. The toughness figure does not eliminate the need to verify testing conditions, but it signals that impact resistance is being considered alongside wear resistance rather than treated as an afterthought.
How to assess a proposed ball for the actual mill
Begin with the failure mechanism, not the grade name. Excessive uniform diameter loss points toward an abrasion issue and may justify greater hardness or a more wear-resistant alloy. Broken balls, radial cracks, or fragments point toward toughness, forging quality, heat-treatment stress, or unexpectedly severe impact conditions. Flattening or rapid deformation can indicate insufficient hardness, inappropriate microstructure, or a process control problem.
Then separate operating variables from media variables. Changes in feed size, ore competency, slurry density, mill speed, liner condition, and ball charge level can all change the apparent performance of a ball. Comparing media solely by kilograms consumed without recording these conditions can lead to a misleading decision.
- Define the ball sizes used and the mill zone where each size is expected to work.
- Document the dominant wear pattern: smooth abrasion, pitting, spalling, cracking, or breakage.
- Review chemical composition and mechanical-property records for the relevant production lot.
- Confirm surface hardness and request evidence of hardness consistency through the section for larger diameters.
- Inspect a representative number of spent balls rather than relying only on a few recovered pieces.
- Evaluate consumption against stable operating periods, not against unrelated shifts in ore or mill conditions.
When a specification calls for a broad size range—from 20 mm through 150 mm, for example—the qualification plan should not assume identical behavior across that range. Small balls may harden more readily but can become brittle if the process is too aggressive. Large balls require adequate alloy hardenability and controlled cooling to avoid an underperforming center.
Where a forged option fits
For applications requiring a combination of impact resistance and abrasion control, a Forged steel ball can be evaluated against the same evidence-based criteria: grade chemistry, size-specific heat treatment, hardness profile, impact-property data, and traceable inspection records. Available material families such as B2, B3, 65Mn, 60Mn, 40Cr, and 42CrMo should be selected for the duty cycle rather than ranked by a single hardness number.
A technically sound HRC 60 specification therefore asks a more useful question than “Is the ball hard enough?” It asks whether the hardness remains stable, whether the interior supports the hardened surface, and whether the ball can survive the actual collision environment long enough for its wear resistance to deliver value. That is the balance that reduces avoidable breakage without sacrificing grinding efficiency.
Get real-time quotes
Interested? Leave your contact details.